
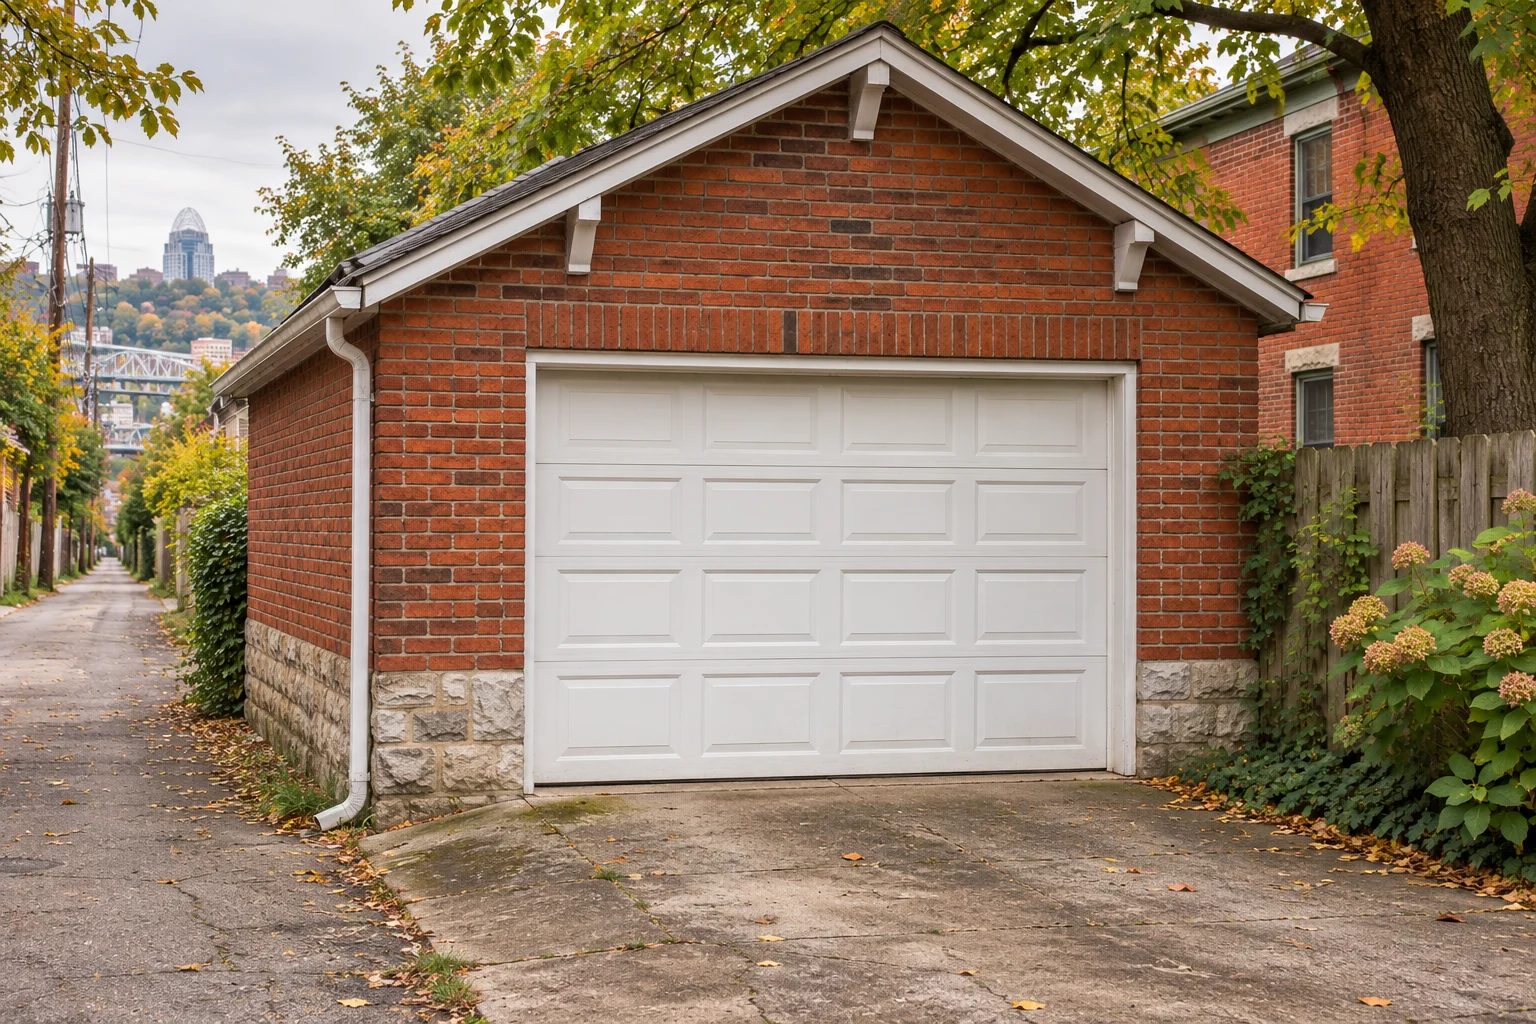
Measurements begin a conversation
A new garage door needs enough space for more than the opening itself. In Cincinnati’s older detached garages, a low lintel or short back wall can make a standard track layout unsuitable. Homeowner measurements help explain the space, but they do not replace the installer’s final survey.
Before garage-door installation, prepare a clear floor-level view of the opening. Do not climb onto the door or tracks, remove trim or disturb a spring assembly to get a measurement.
Five dimensions to discuss
| Dimension | What it describes |
|---|---|
| Opening width | Clear distance between finished jambs |
| Opening height | Floor to underside of the opening |
| Headroom | Space above the opening for track and hardware |
| Side room | Space beside each jamb for mounting and components |
| Backroom | Usable depth into the garage along the travel path |
Measure width and height at more than one point if you can do so safely. An older opening may not be perfectly square. Note the variation rather than choosing the most convenient number.
The ceiling has its own obstacles
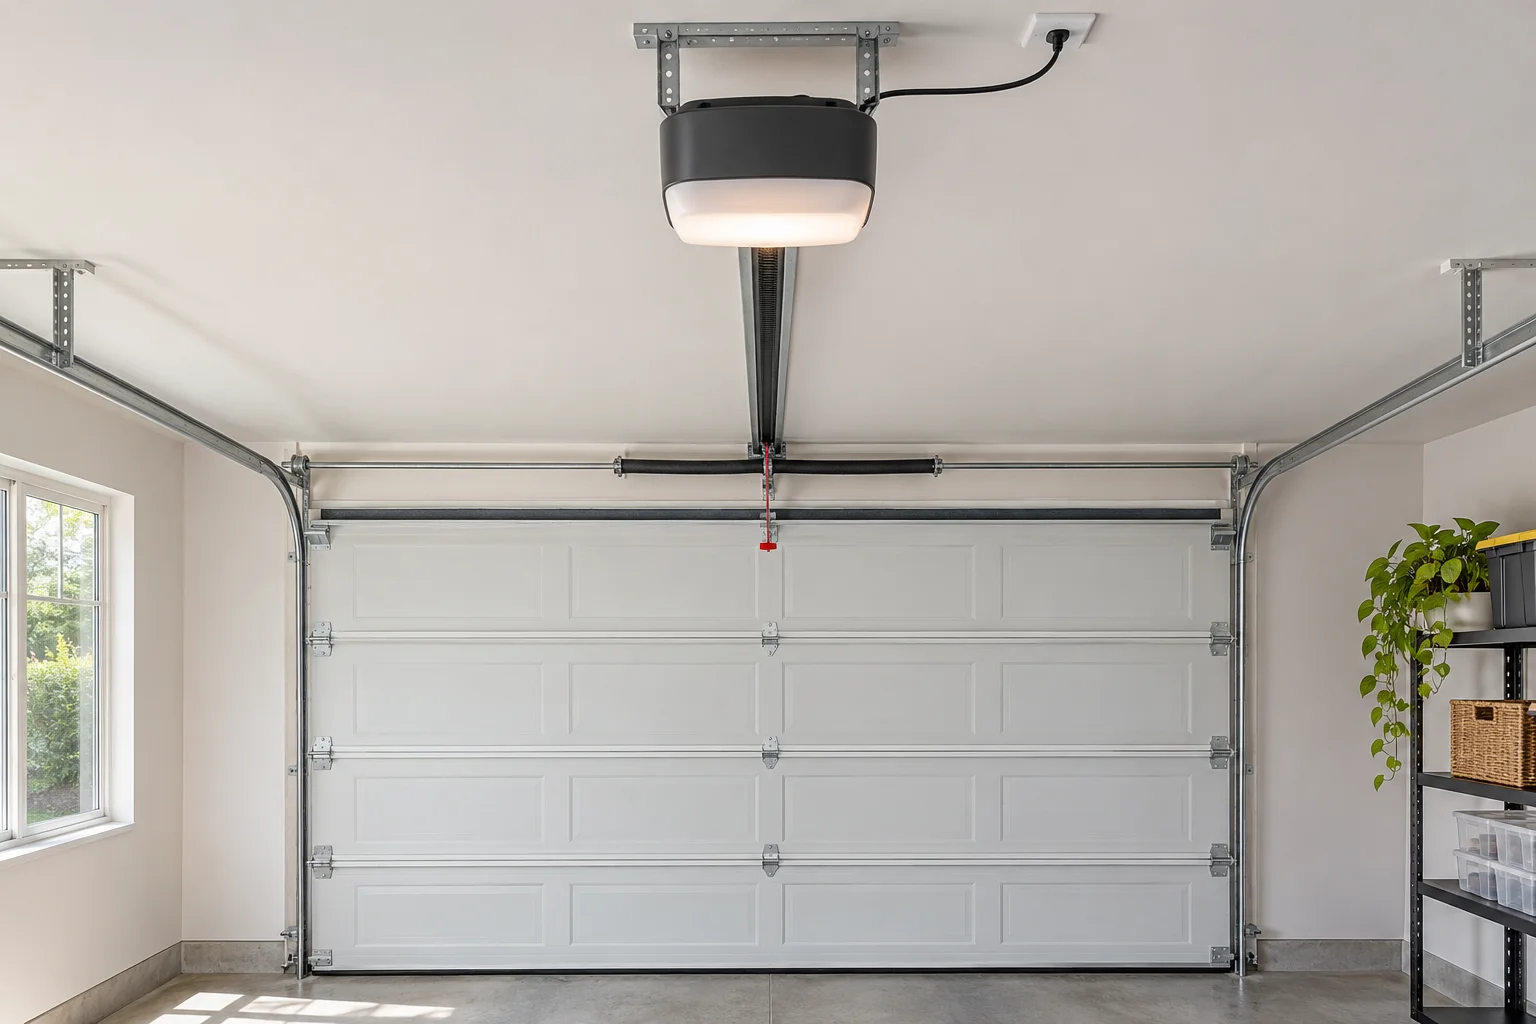
Lights, pipes, beams and storage racks can interrupt the path behind the door. Record where they sit relative to the opening. A track system that clears the lintel can still conflict with a ceiling fixture farther into the garage.
Low-headroom hardware or a different operator arrangement may be an option, but suitability is model-specific. A wall-mounted opener also has requirements at the torsion shaft and side of the opening. Ask about opener installation after the actual door arrangement is understood.
Inspect the mounting surfaces
Brick, wood jambs, repaired mortar and old fixing holes deserve attention. The installer should identify where the new hardware will attach and whether the supporting material needs work. A replacement door cannot turn a weakened mounting surface into a sound one.
Photograph the lintel and both jambs from the floor. If there are visible cracks, movement or signs of structural deterioration, raise that before ordering. Garage-door work and building repairs may need different scopes and expertise.
Account for the floor
A sloping or uneven slab can leave an inconsistent bottom-seal contact. Do not assume a thicker seal resolves every gap. Door alignment, floor condition and the manufacturer’s sealing options should be considered together. Forcing the operator to press harder can stress the door and safety system.
Our Milford page describes request preparation, and South Lebanon includes attached-garage storage considerations. Only their listed ZIPs are covered.
Use a sketch rather than an assumption
Draw the opening, note ceiling obstructions and mark the intended parking or storage space. Bring questions about windows, handles and access to the call. An installer can then explain which options need a survey, which can be ruled out and which dimensions must be verified before materials are selected.
Do not order a door from rough measurements alone. Retain the final verified dimensions and model details with the installation paperwork, so future repairs start with reliable information.
Primary technical reading
The DASMA safety library explains garage-door system precautions. Its technical data sheets support product and installation questions. These general references do not replace the exact door and operator manufacturer’s instructions. For a local request, confirm your ZIP in our service-area directory, then describe the symptom and safe access by phone.